
Building Information Modelling
Building information modelling, 3D laser scanning, and off-site fabrication, putting some of the newest technology in commercial mechanical contracting to work on your project.
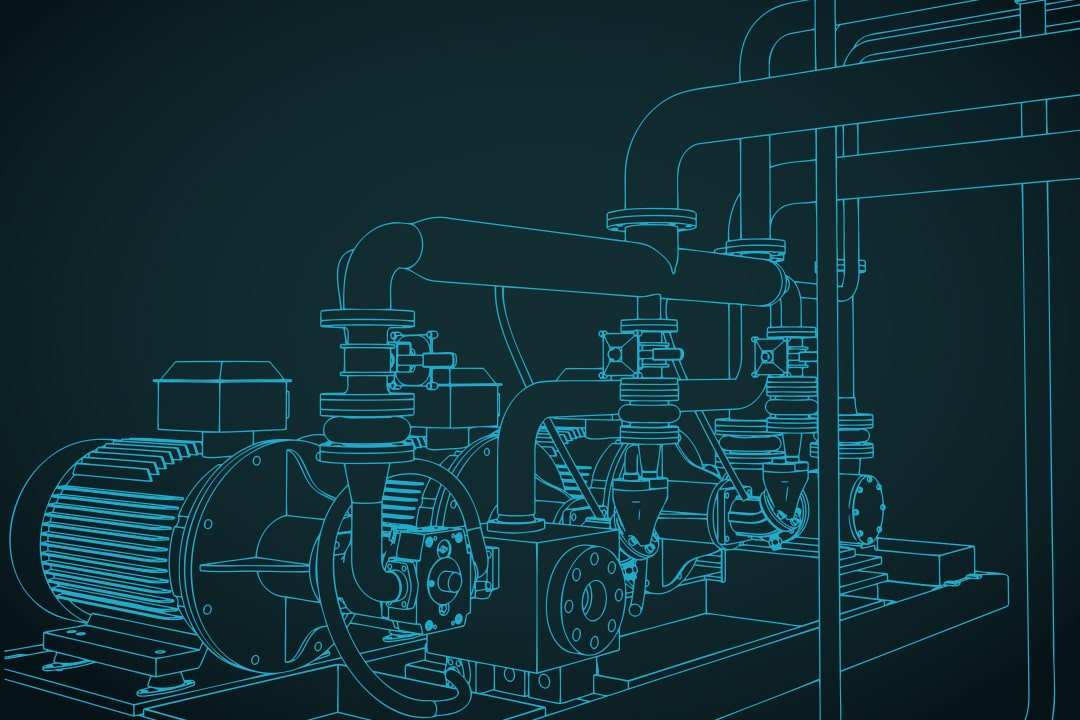
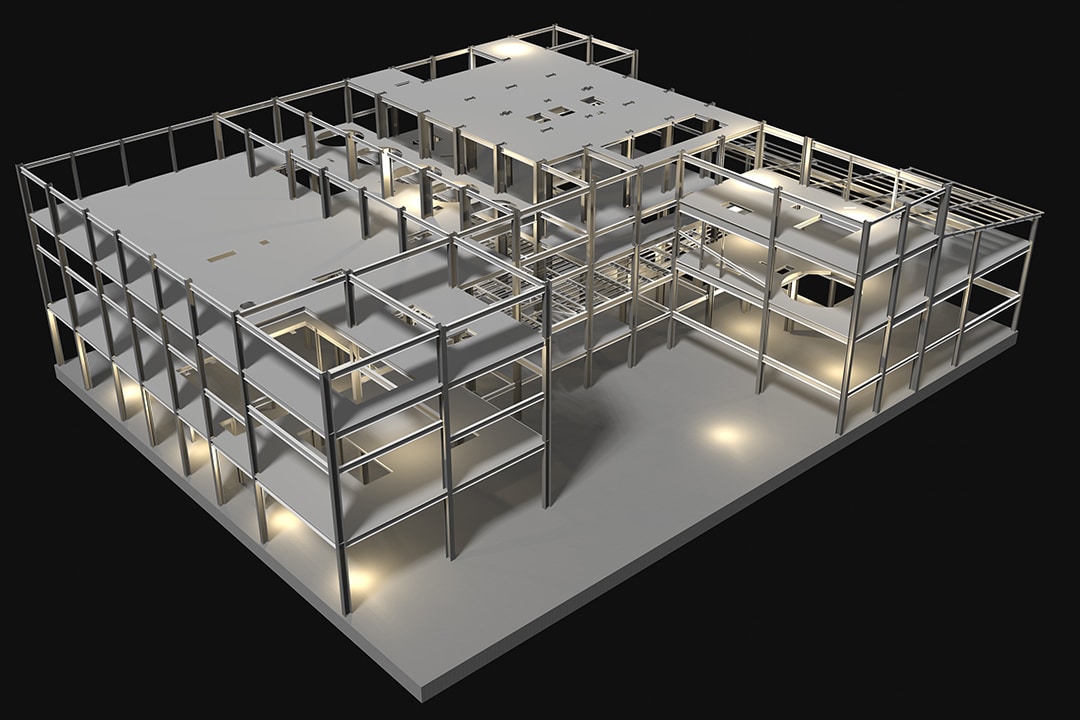
Building information modelling (BIM) is how Randall plans mechanical work before a single pipe is cut: conflicts get caught on screen instead of on site, and piping arrives fabricated and ready to install.
3D Laser Scanning for Mechanical Solutions
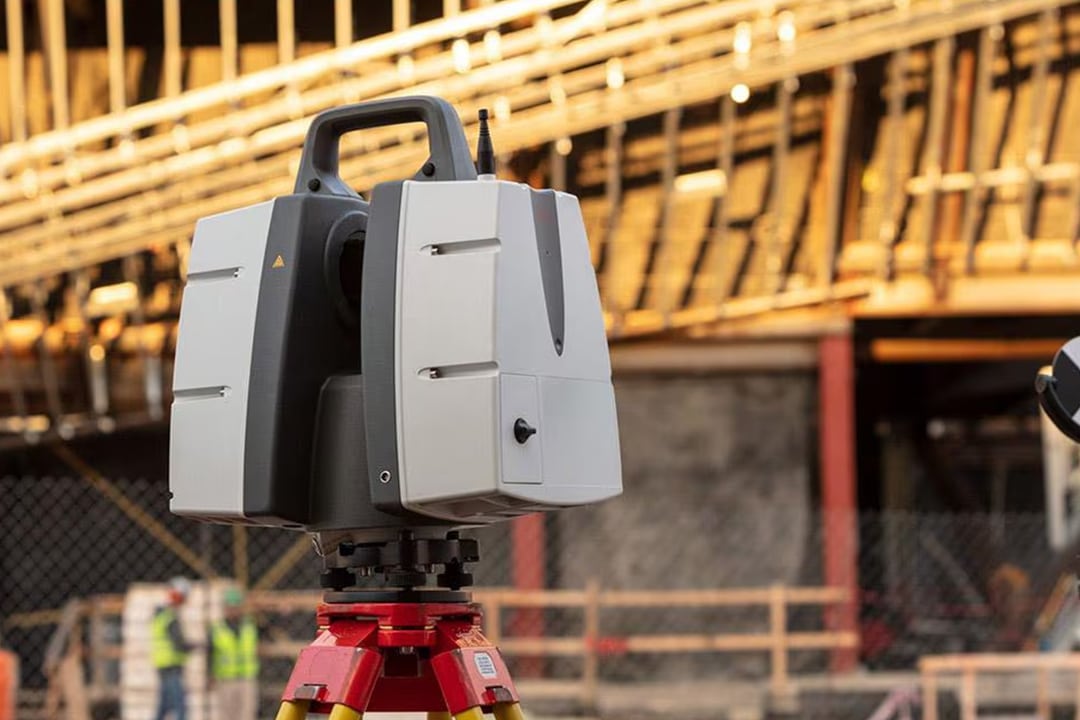
Our 3D laser scanner lets us capture any space – mechanical rooms, ceilings, corridors, or an entire building – and turn it into an accurate as-built model of existing conditions.
On renovation projects, that virtual model becomes the foundation for everything that follows. We strip out what's being removed, design the new work around the services that stay, and coordinate new mechanical solutions so there are no clashes when installation begins. Then we fabricate off-site and ship to site, which means fewer measurements taken in the field, less disruption to building tenants, and faster, cleaner installs.

Stand-alone Laser Scanning
Engineers, consultants, and general contractors have engaged us to scan spaces for their own use. If you need accurate as-built conditions, we can help.
BIM and Mechanical Modelling
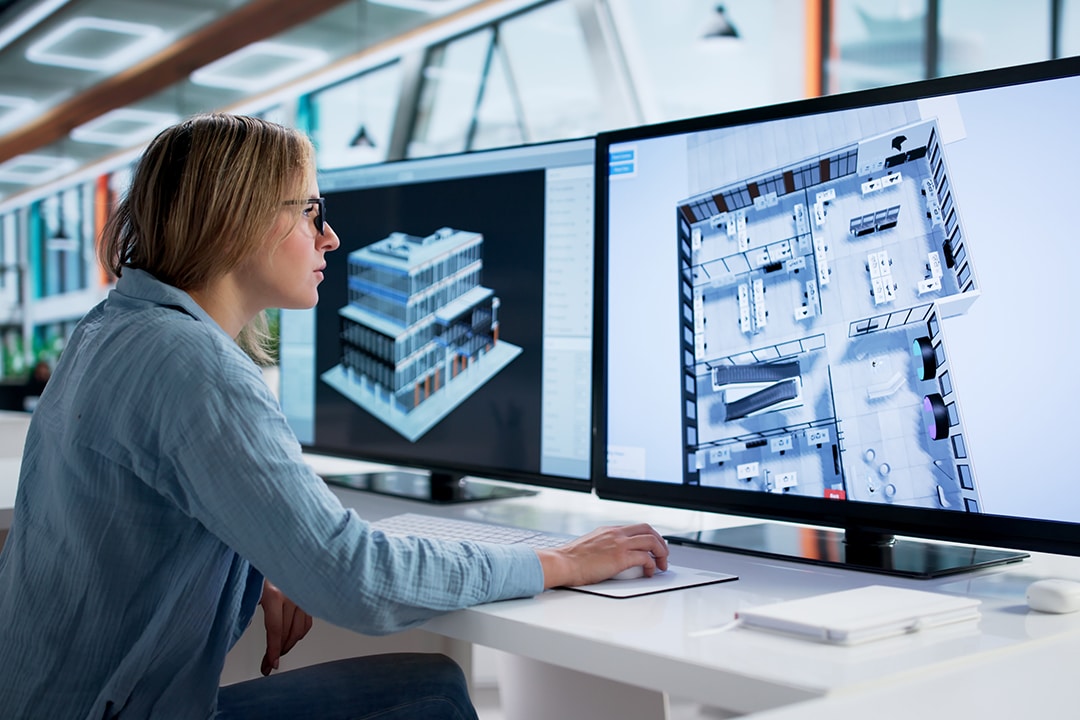
On new construction, we work with the general contractor, electrical, other trades, and the consultants to build a coordinated 3D model of the project’s mechanical systems, running clash detection between services and resolving conflicts before they ever reach the field.
From that model, we fabricate in our own facility for installation on-site, including pipe spooling and bending and complete equipment skids and assemblies. Because we're modelling for our own fabrication shop and our own installers, the model reflects exactly how the work will be built.
Want better coordination on your next project?
Talk to us about BIM, scanning, and off-site fabrication.